Quick Answer
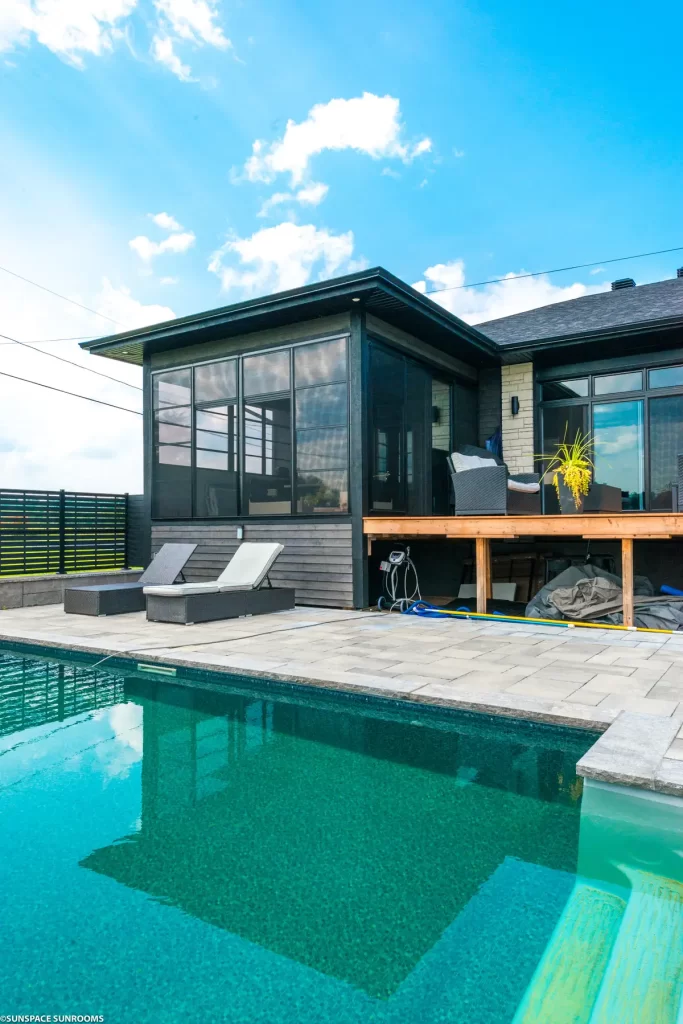
To convert a porch into a sunroom in Alberta, you assess the existing structure, choose weather-rated windows, secure a building permit, and have a climate-engineered enclosure custom-fabricated and installed. Done right, the space becomes a comfortable three-season retreat that handles our cold-climate winters and long, bright summers.
If your porch already has a roof and a floor, you are halfway to a room you will actually use. At Sunspace Relaxed Living, we help homeowners across Central Alberta transform underused porches, decks, and gazebos into comfortable living space. The bones are often already there. What is missing is a set of walls and windows built for our weather. This guide walks you through the process step by step, from your first look at the structure to the day you settle in. No rushed timelines, no skipped permits, just a clear path to a space you can enjoy longer.
Why Convert Your Porch Now
An Alberta porch sits empty for much of the year. Rain, mosquitoes, and that low western sun chase you back indoors. Enclosing it changes the math. You gain usable square footage without the cost and disruption of a full addition, because the foundation and roof already carry the load.
There is also the comfort factor. A three-season room stays livable from the first warm days of spring through late fall. With the right glazing, you get protection from the elements, insects, and the sun’s harmful UV rays while keeping the open, airy feel you love about being outside.
Step 1: Assess Your Existing Porch or Deck
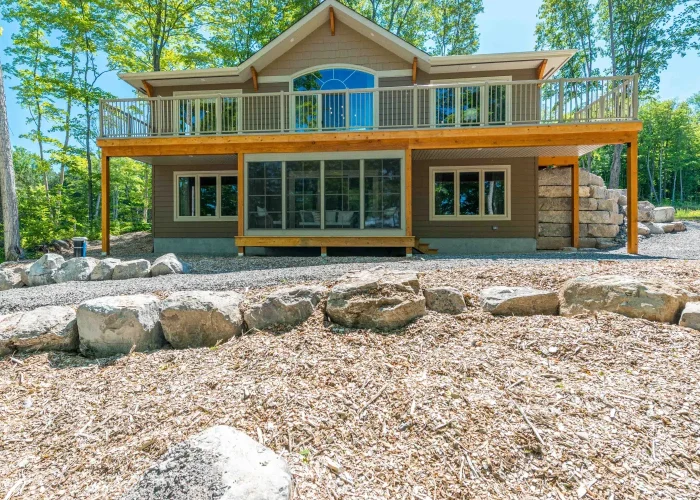
Before anything else, look hard at what you already have. A solid roof overhead and a level, load-bearing floor are the two must-haves. Many homeowners begin with a walls under deck conversion, closing in the space beneath a raised deck where there is already cover from above.
Next, check the footings, posts, and ledger for rot or movement. If your porch is open framing with no floor, that is not a dealbreaker, but it does change the scope. When we visit for a free quote, we measure everything and tell you honestly what your structure can support.
Step 2: Choose Your Windows and Materials
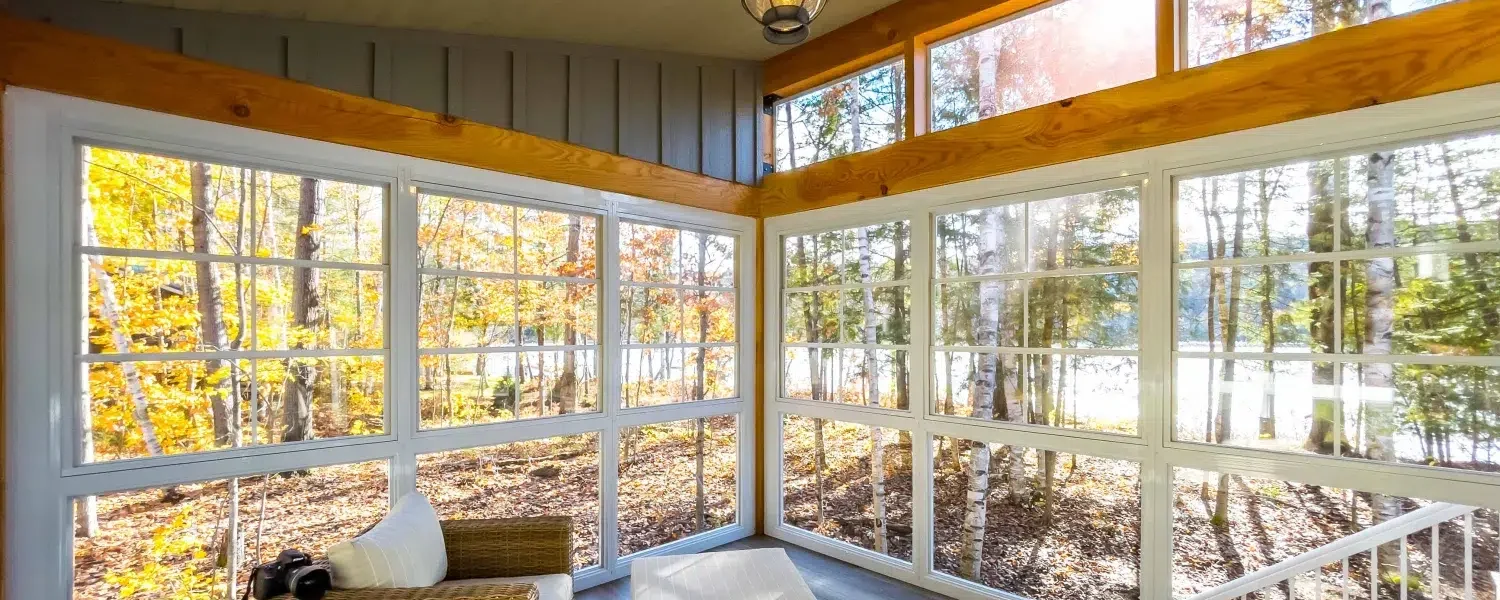
Windows are the heart of the project. Our WeatherMaster window systems use ViewFlex vinyl glazing, which is lightweight, easy to clean, and virtually maintenance-free. It also offers more safety and durability than glass, a real advantage when Alberta hail rolls through.
Prefer the classic look of glass? A 3-season glass sunroom gives you full-view panels, while a 3-season vinyl sunroom delivers better insulation than single-pane glass and slides open for airflow. Frames come in white, driftwood, bronze, black, and gray, with vinyl tints from clear to smoke gray.
Every panel is custom fabricated to fit your exact opening, and the systems are Canadian-made with decades of proven durability behind them. That build quality is why we install these Canadian-made enclosures across our cold-climate market.
Step 3: Handle Permits and Engineering
Here is where we differ from a quick weekend fix. We will not build without a building permit. For a three-season enclosure in Central Alberta, that means engineered drawings that account for our snow loads and wind.
The engineering also protects you long after the crew leaves. Stamped drawings confirm the walls, windows, and connections can carry a heavy spring snow load and stand up to a gusty prairie storm, so the room performs exactly as designed season after season. That documented approval is what an insurer or a future buyer will want to see, and it is why we treat this step as the backbone of the whole project rather than a box to tick.
As your one-stop shop, we also handle the paperwork, the engineering, and the inspection coordination, so you are not chasing city offices. Our purpose-built porch conversion systems are made to pass that scrutiny. Expect a realistic four to six week timeline from order to finished room, since these are custom-built, not off-the-shelf.
Step 4: Convert a Porch into a Sunroom the Right Way
With permits in hand, installation begins. Our crews frame the walls, set the windows, and finish the details. Because the components are custom fabricated, the work goes smoothly and reduces the need for special trade installation.
Want a matching floor or a fresh roof over the space? We can pair your enclosure with low-maintenance aluminum decking or a protective patio cover, keeping everything under one roof and one warranty. The result is a room that feels finished, not tacked on.
Common Mistakes to Avoid
The biggest mistake we see is treating this like a quick job. Skipping the permit or the engineering might save a week, but it can void your insurance and fail at resale. A properly permitted room protects you and your home’s value.
Another misstep is choosing single-pane glass to save upfront, then finding the room too cold by October. If your goal is to turn a porch into a three season room you use well into fall, better glazing pays you back in comfort. Match the windows to how you actually plan to live.
Finally, do not underestimate the floor. A wobbly or sloped deck telegraphs through the finished room. Firm up the footings first, and consider durable decking that shrugs off Alberta moisture.
FAQ
Can I use my new sunroom in winter?
A three-season room is designed for spring through fall. It blocks wind, rain, and bugs, and it holds warmth nicely on cool days, but it is not insulated for the coldest stretches of an Alberta winter. If you want a true year-round retreat, ask us about an insulated sunroom option during your no-obligation consultation and we will walk you through the differences.
Do I really need a building permit?
Yes, and this is non-negotiable for us. We will not build without a building permit. A permitted, engineered enclosure is safer, stands behind your insurance, and holds up at resale. As your dealer and installer, we manage the drawings, the submission, and the inspection coordination, so the process stays simple on your end.
How long does the whole project take?
Plan for roughly four to six weeks or more from order to finished room. Each enclosure is custom fabricated to fit your exact opening, so there is a manufacturing window before installation. We would rather set a realistic timeline than promise a rushed job that skips important steps.
Can you close in the space under my raised deck?
Absolutely. An under-deck conversion is one of our most popular projects, because the deck above already provides a roof. We add weather-rated walls and windows underneath to create a bright, sheltered room. During your free quote, we confirm the framing and drainage will support the enclosure.
Conclusion
Enclosing your porch gives you more comfortable space, fewer bugs, and a bright room you can enjoy from spring right through fall. With the right windows, proper permits, and a floor that holds firm, you get a retreat built for Alberta.
When you are ready to convert a porch into a sunroom, Sunspace Relaxed Living manages the whole project, from engineering to install, as your Local Expert You Can Trust.
Reach out for a free, no-obligation quote and let’s plan a space you will use for years.